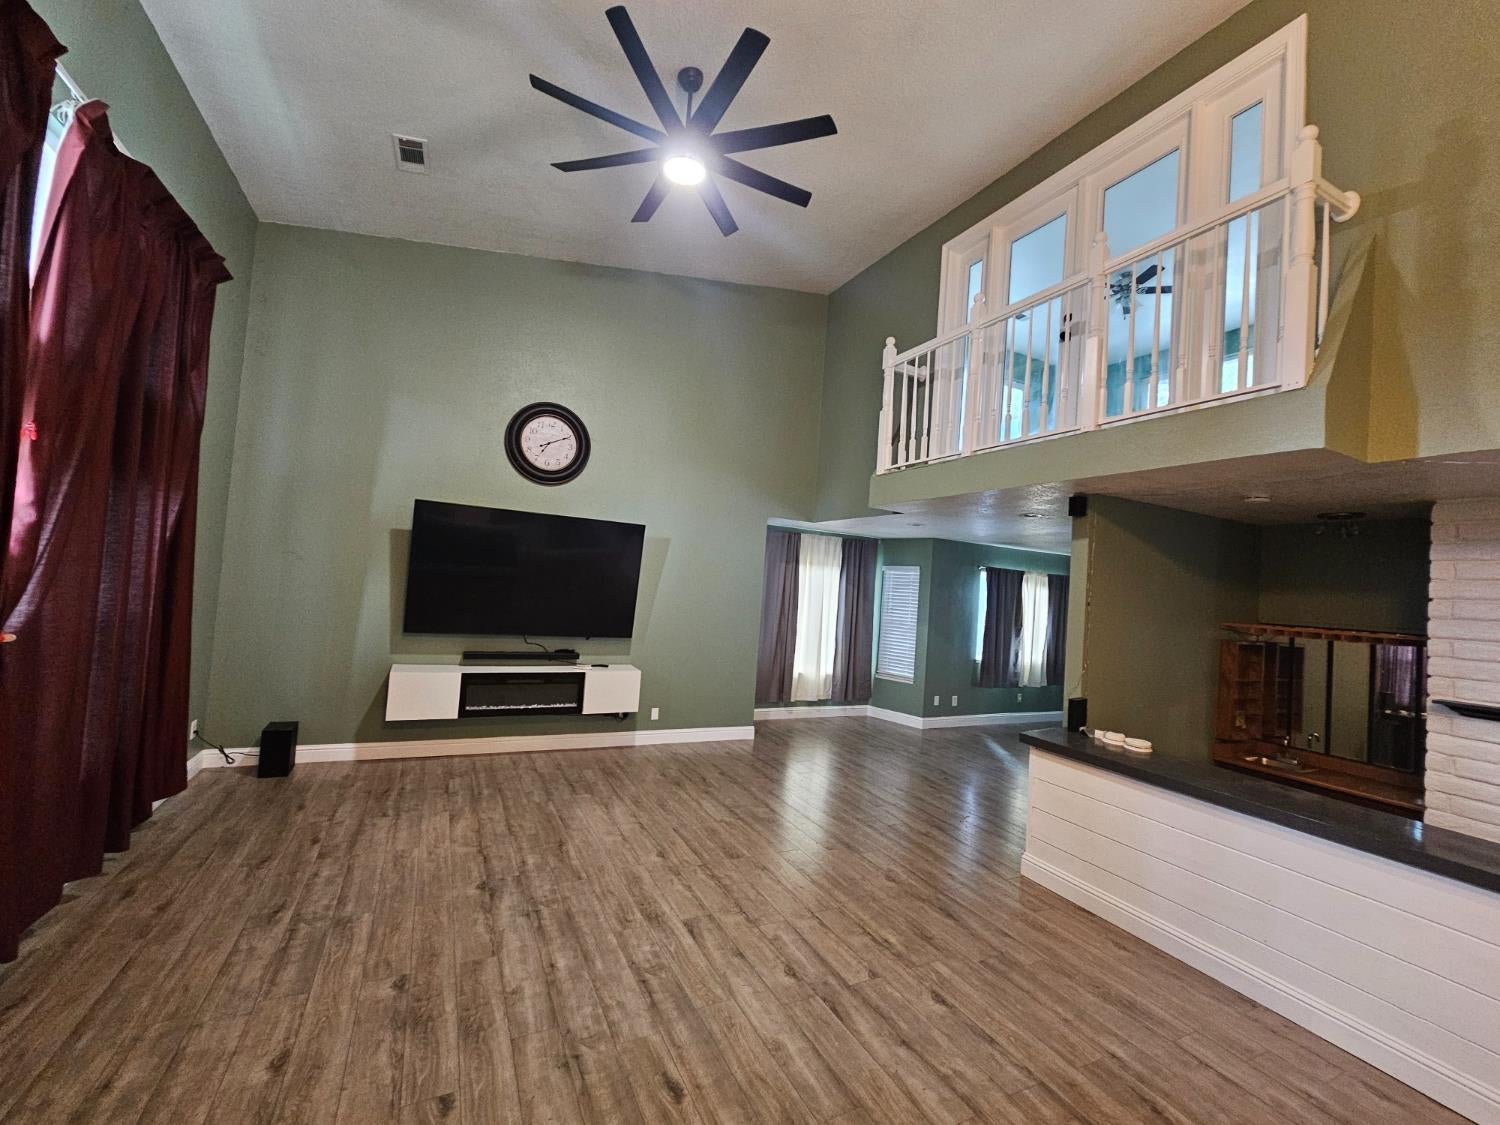
Property photo 1
Property photo 2
Property photo 3
Property photo 4
Property photo 5
5 Beds
3 Baths
2,655 sqft

$520,000

2421 Stanfield Drive, Stockton CA, 95209

Price per sqft$195.86
Built in1979
Property size2,655 sqft
Property typeResidential

Overview

Active

Listed Sep 23, 2026

Updated 9 days ago

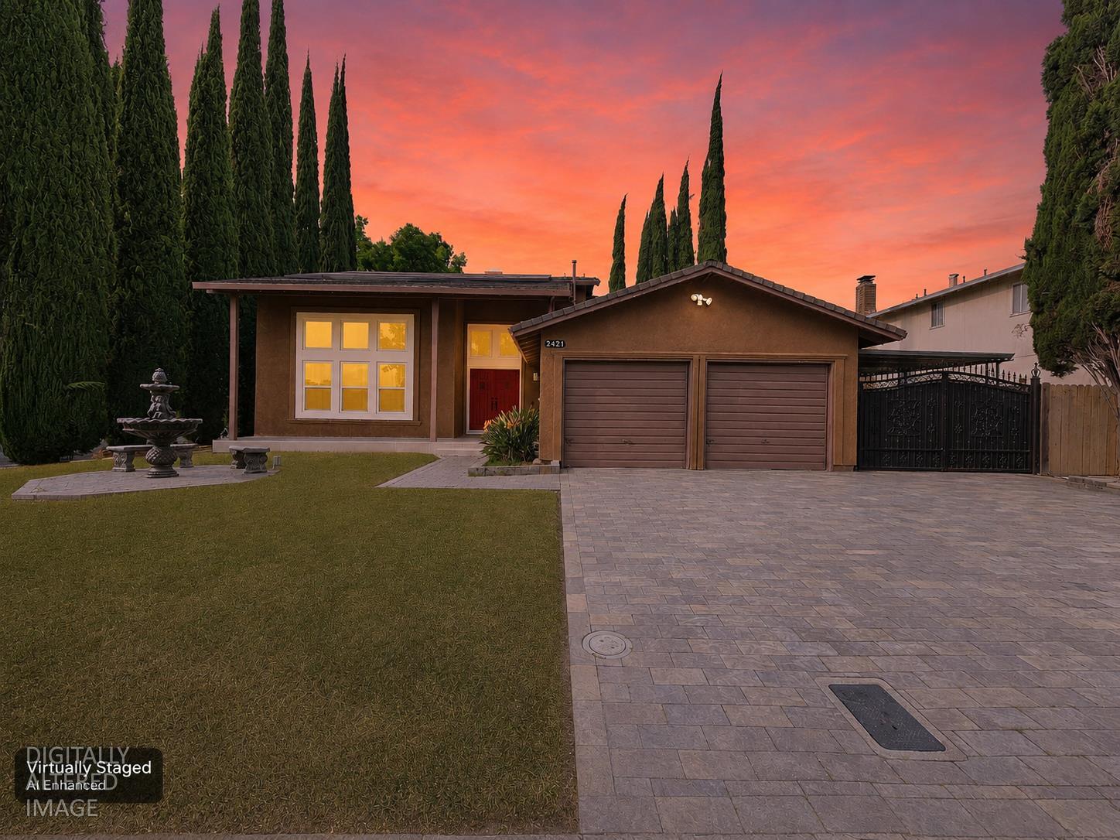
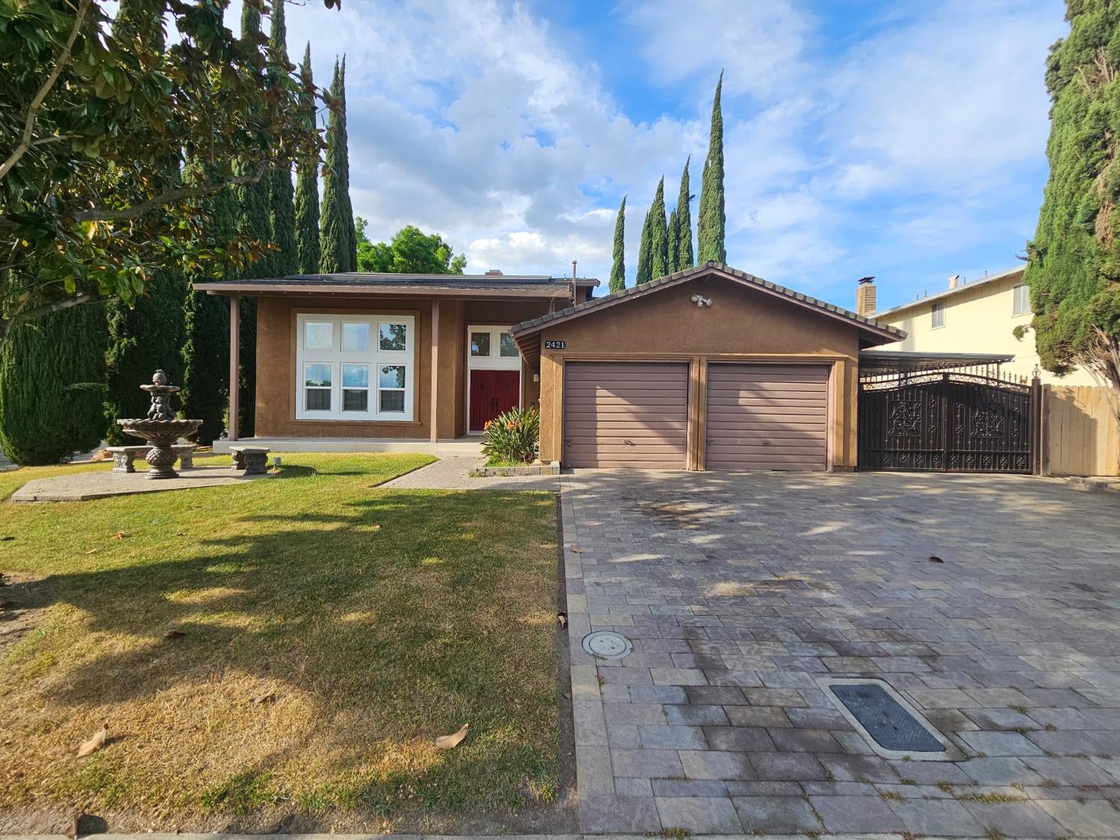
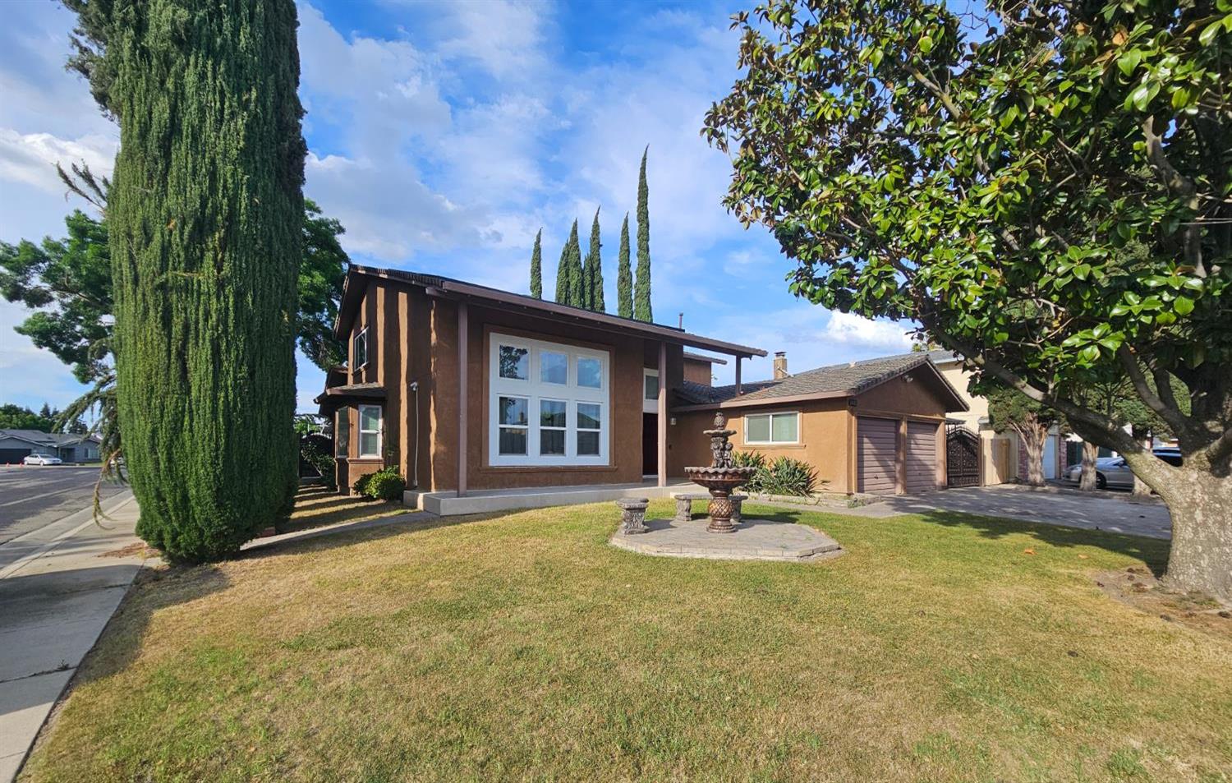
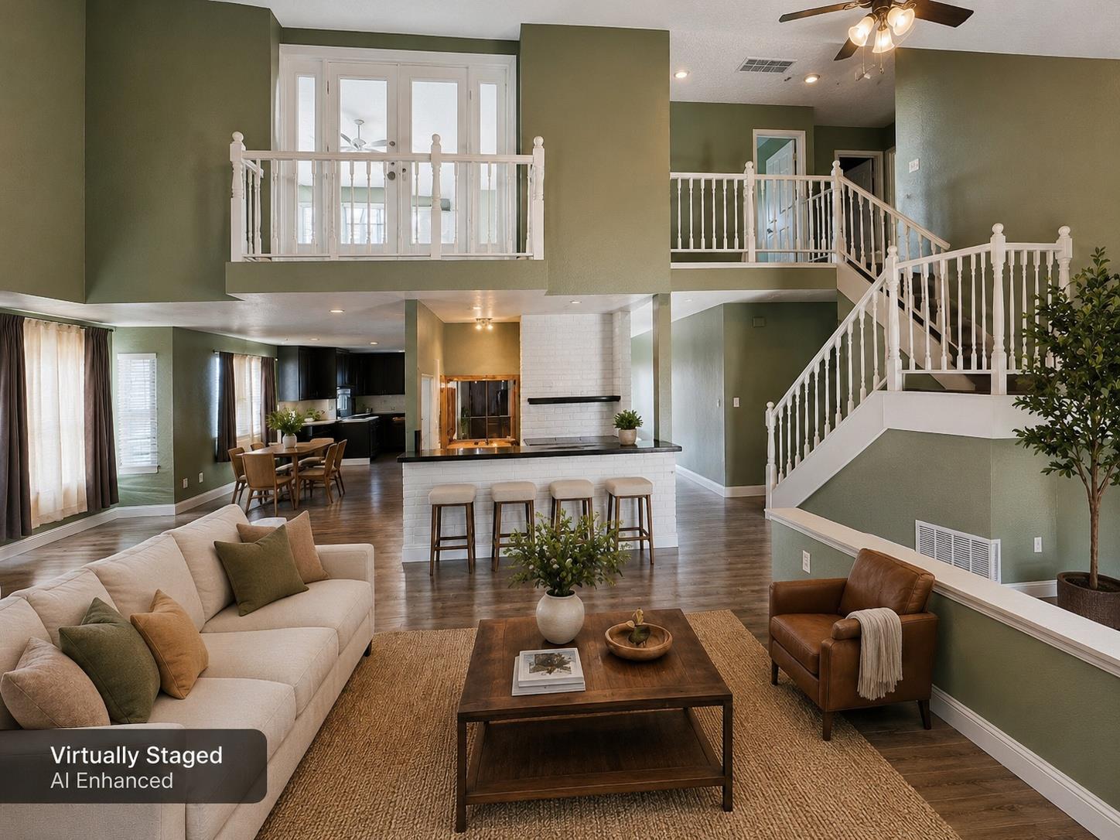
Price Improved! Step into something extraordinary! Discover an impressive blend of spacious living, striking architecture, and incredible versatility in this captivating 5-bedroom, 3-bath Colonial Estates residence, offering approximately 2,655 square feet in North Stockton's desirable Lodi Unified School District! From the moment you enter, soaring vaulted ceilings, a dramatic staircase, and a spectacular loft overlook create an unforgettable sense of openness and architectural character. A stunning double-sided fireplace serves as a beautiful focal point between the inviting living areas, while expansive gathering spaces and a formal dining room offer wonderful settings for entertaining, celebrations, and everyday enjoyment. The spacious kitchen flows into the living areas, creating a welcoming atmosphere for guests and gatherings. With five bedrooms and three full bathrooms, this versatile floor plan offers exceptional flexibility for home offices, hobbies, guests, or multigenerational living. Situated on a desirable corner lot, the property features mature landscaping, a charming pergola-covered outdoor retreat, RV access/storage potential, and a delightful functioning koi pond that brings a peaceful touch to the backyard. Conveniently located near parks, shopping, dining, schools, and commuter routes, this distinctive residence offers a wonderful combination of space, character, and possibilities. Whether you're drawn to the dramatic architecture, generous living areas, or inviting outdoor setting, this is a home that deserves to be experienced in person! Schedule your private showing today and discover everything 2421 Stanfield Drive has to offer! Some photos have been virtually staged. Furniture and decor shown in virtually staged images are for illustrative purposes only and are not included in the sale.

$3,460/mo

Est. mortgage payment based on a $520,000 home price.

All estimates are provided by Luxury Presence for informational purposes only. Actual amounts may vary.

Additional information

MLS® ID
226119889

Interior Features

Bedrooms
5
Bathrooms
3
Fireplace
Yes
Cooling
Yes
Heating
Yes
Basement
No

Exterior Features

Lot Size
0.17 Acres

Other Property Details

Garage
Yes
55+/Senior Community
No
MLS provider logo

Courtesy of Roman Perez Realty, Roman Perez,
Listing Contact:  

Data maintained by METROLIST® may not reflect all real estate activity in the market. All information has been provided by seller/other sources and has not been verified by broker. All measurements and all calculations of area (i.e., Sq Ft and Acreage) are approximate. All interested persons should independently verify the accuracy of all information. All real estate advertising placed by anyone through this service for real properties in the United States is subject to the US Federal Fair Housing Act of 1968, as amended, which makes it illegal to advertise 'any preference, limitation or discrimination because of race, color, religion, sex, handicap, family status or national origin or an intention to make any such preference, limitation or discrimination.' This service will not knowingly accept any advertisement for real estate which is in violation of the law. Our readers are hereby informed that all dwellings, under the jurisdiction of U.S. Federal regulations, advertised in this service are available on an equal opportunity basis. 

©2026 METROLIST®. All rights reserved.

Data last updated 4:16 AM UTC


Powered by Luxury Presence
